Your cart is currently empty!
Ultimate Guide to Designing Small Apartment Interiors
Understanding Small Spaces
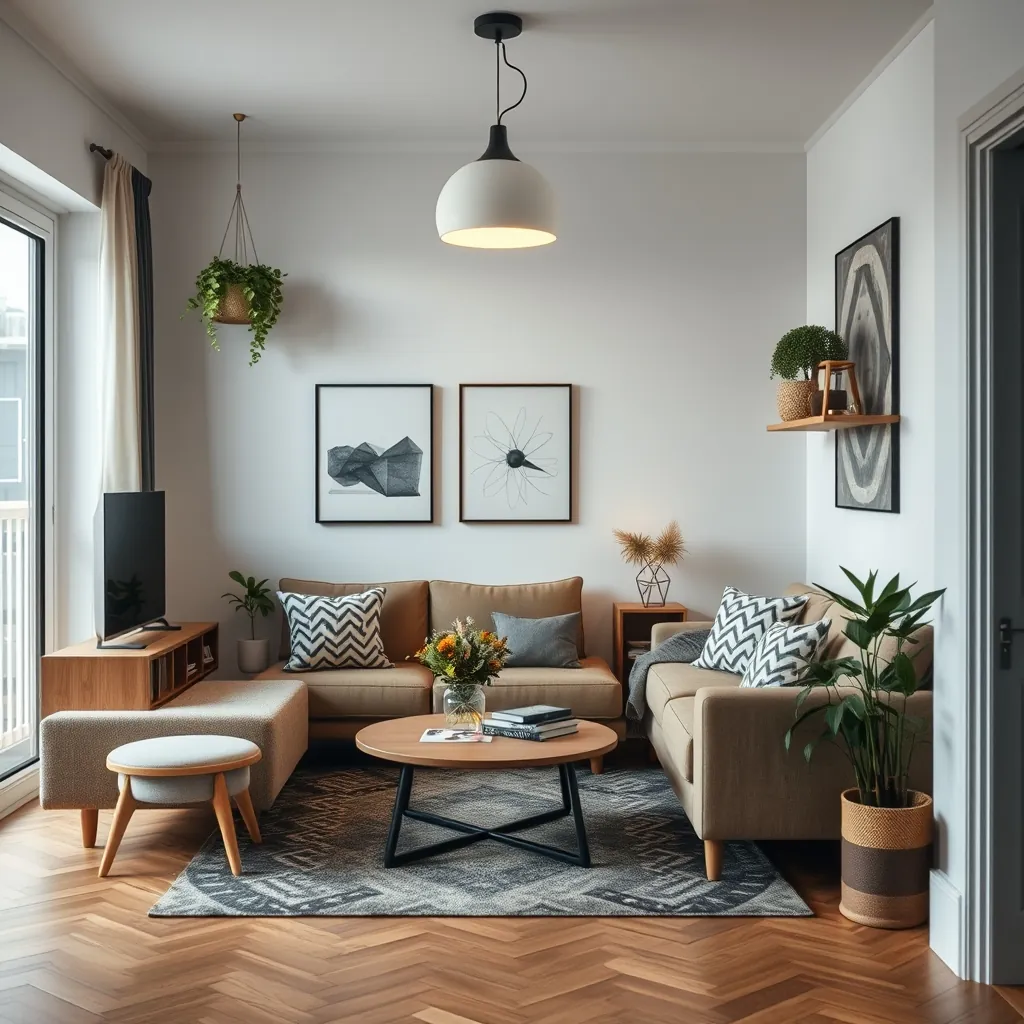
Small apartment design emphasizes maximizing functionality in limited areas. An efficient layout is crucial to ensure that every square foot serves a purpose. This involves careful planning of furniture placement and the use of versatile pieces that can adapt to different needs.
Key Design Principles
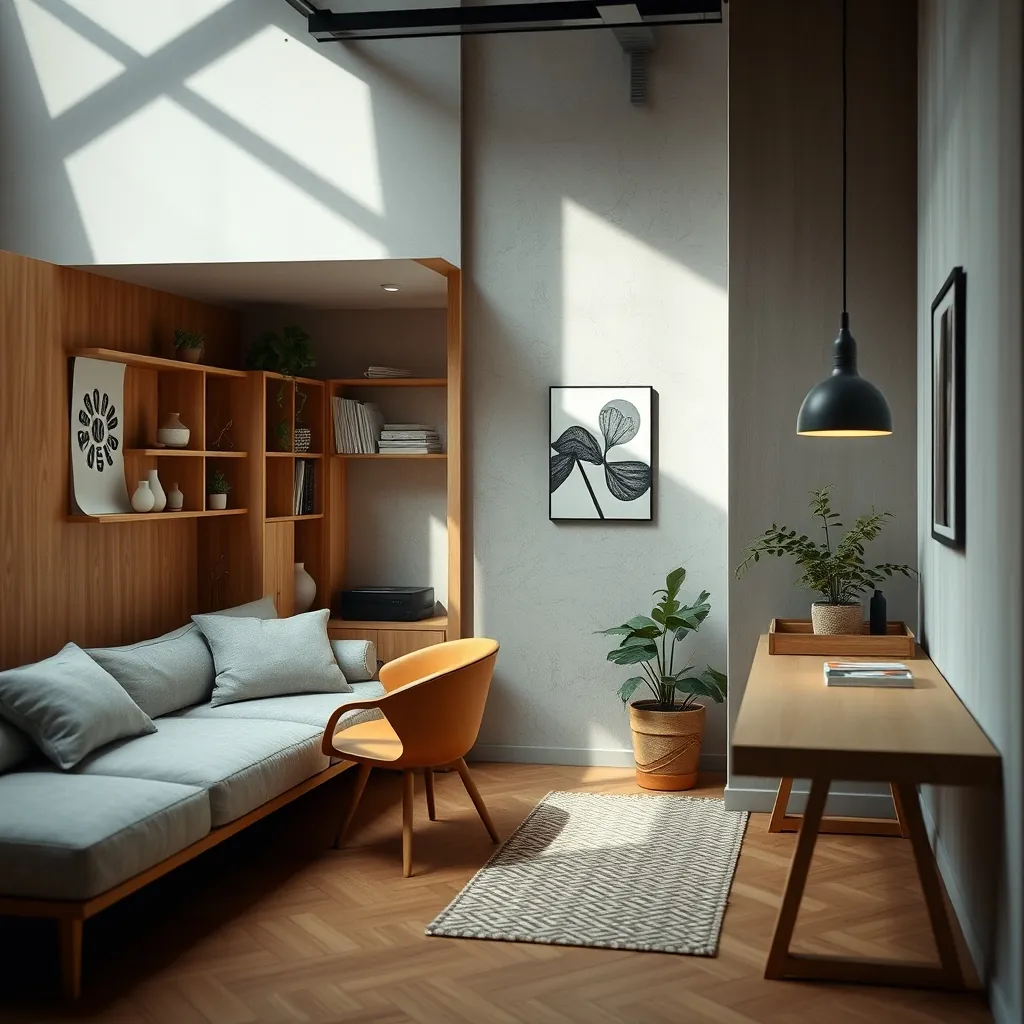
When designing a small apartment, key principles include flexibility, simplicity, and organization. Flexibility allows for changes in function, such as a dining table that doubles as a workspace. Simplicity helps avoid overwhelming the space, while organization is essential to maintain a clutter-free environment.
Color Schemes
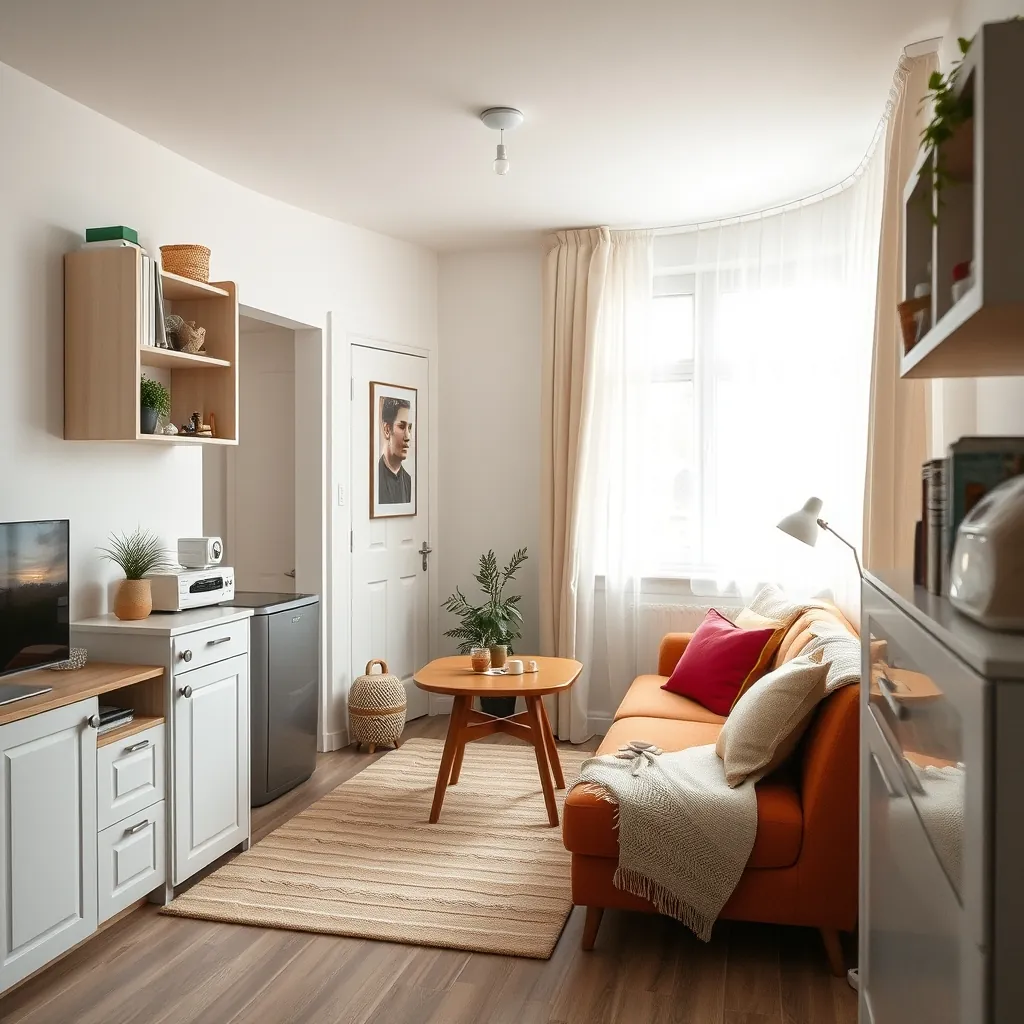
Choosing the right color scheme can significantly impact the perception of space. Light colors tend to make a room feel larger and more open, while darker shades can create a cozy atmosphere. Consider using a monochromatic palette with varying shades to add depth without sacrificing openness.
Furniture Selection
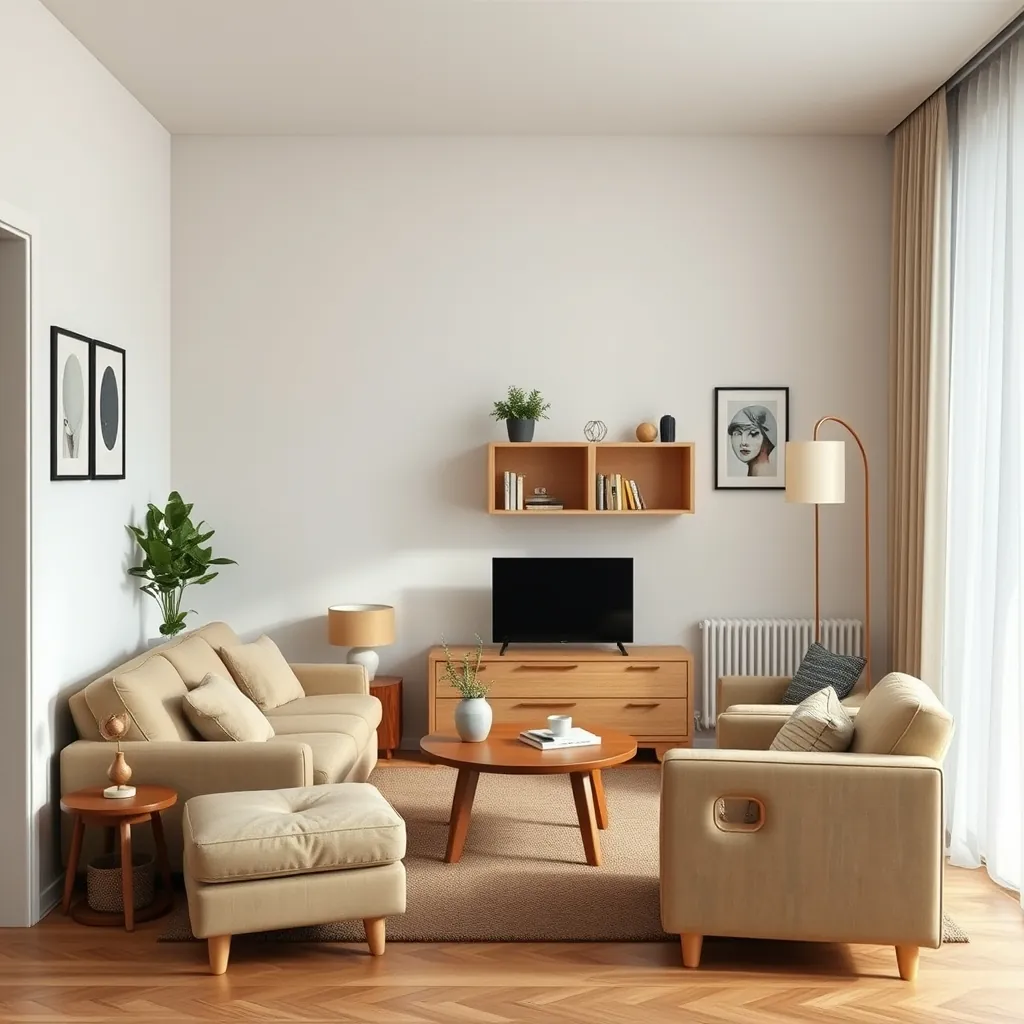
Opt for multi-functional furniture to optimize space in small apartments. Items like sofa beds, extendable tables, and storage ottomans can serve multiple purposes, reducing the need for additional pieces. This approach not only saves space but also enhances the overall functionality of the apartment.
Storage Solutions
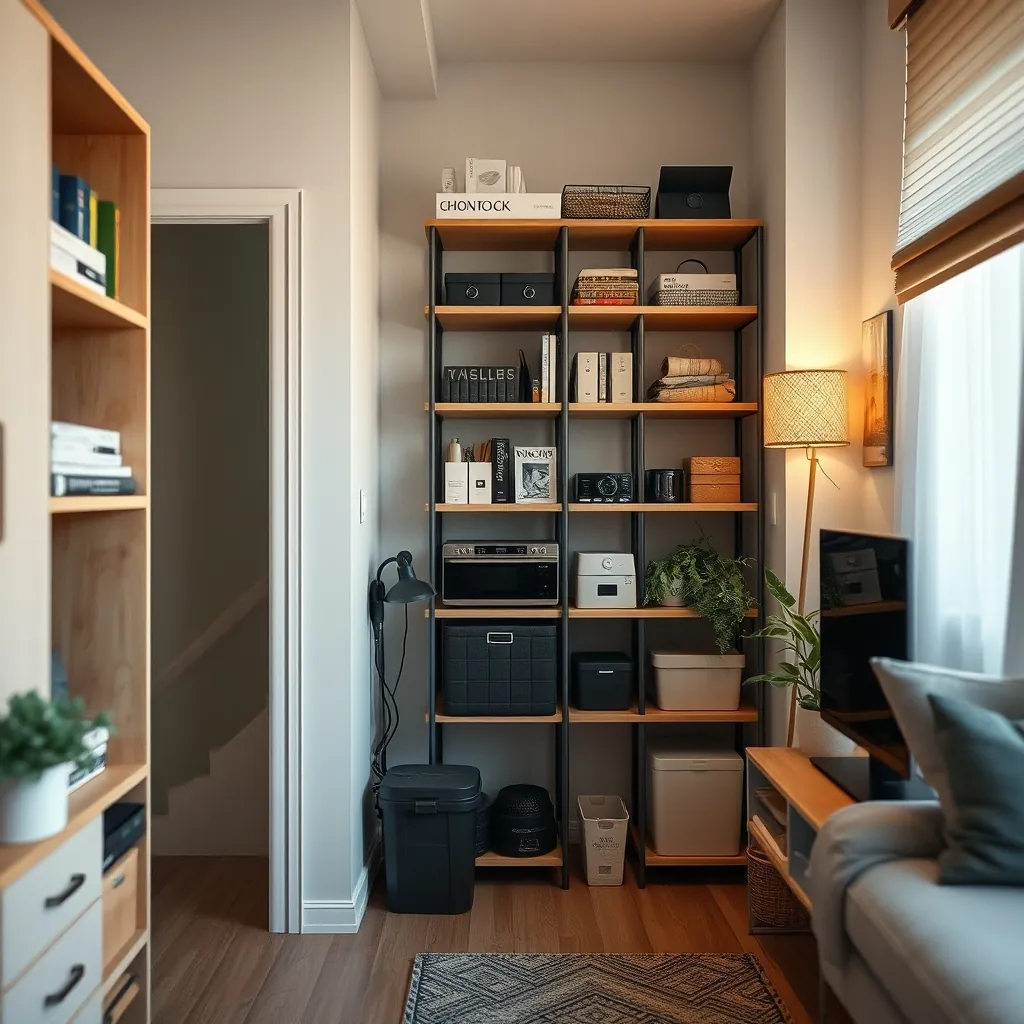
Utilizing vertical space for storage can drastically reduce clutter in small apartments. Wall-mounted shelves, tall bookcases, and hanging organizers help keep items off the floor while maximizing storage capacity. Consider incorporating built-in storage solutions to seamlessly blend functionality with design.
Lighting Techniques
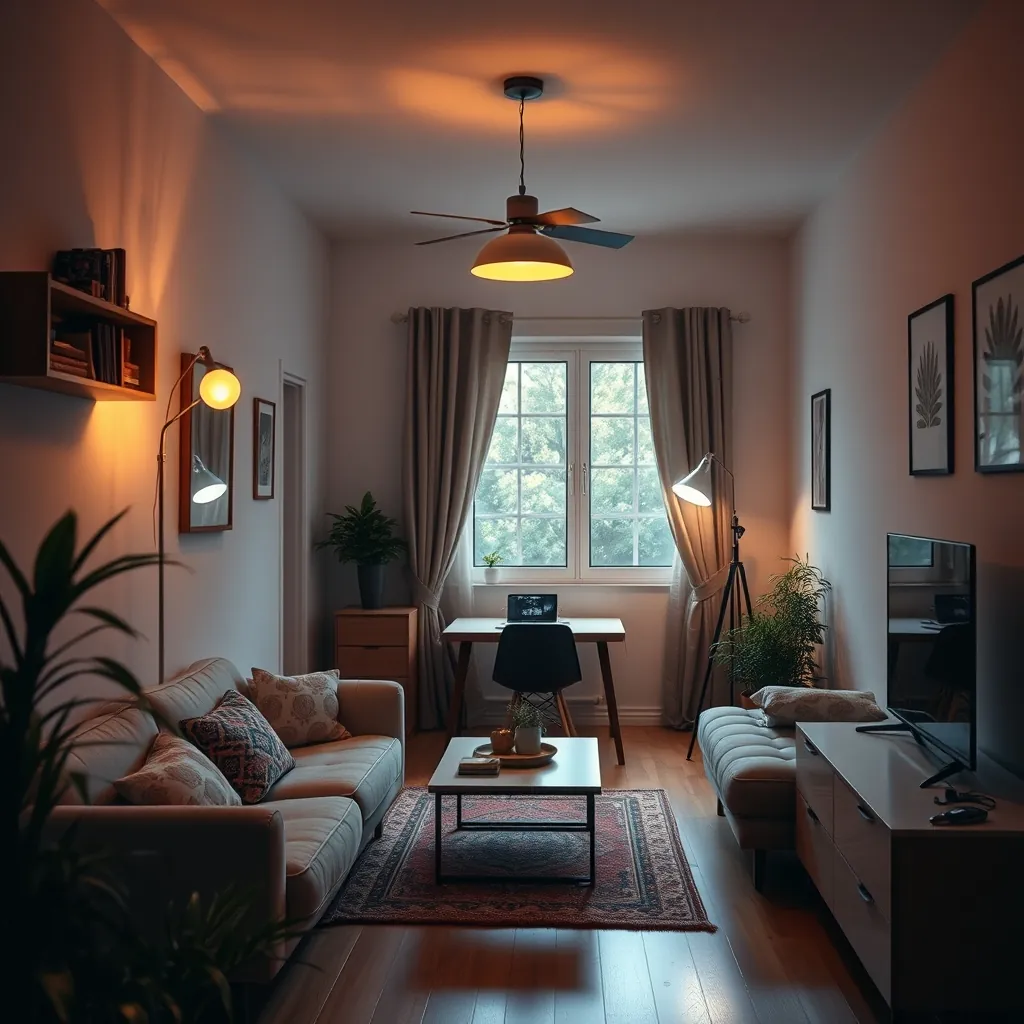
Effective lighting can enhance the ambiance of a small space. Use a combination of ambient, task, and accent lighting to create a layered effect. Mirrors can also be strategically placed to reflect light, making the space appear larger and brighter. This technique adds depth and dimension to the interior.
Spatial Layout Examples
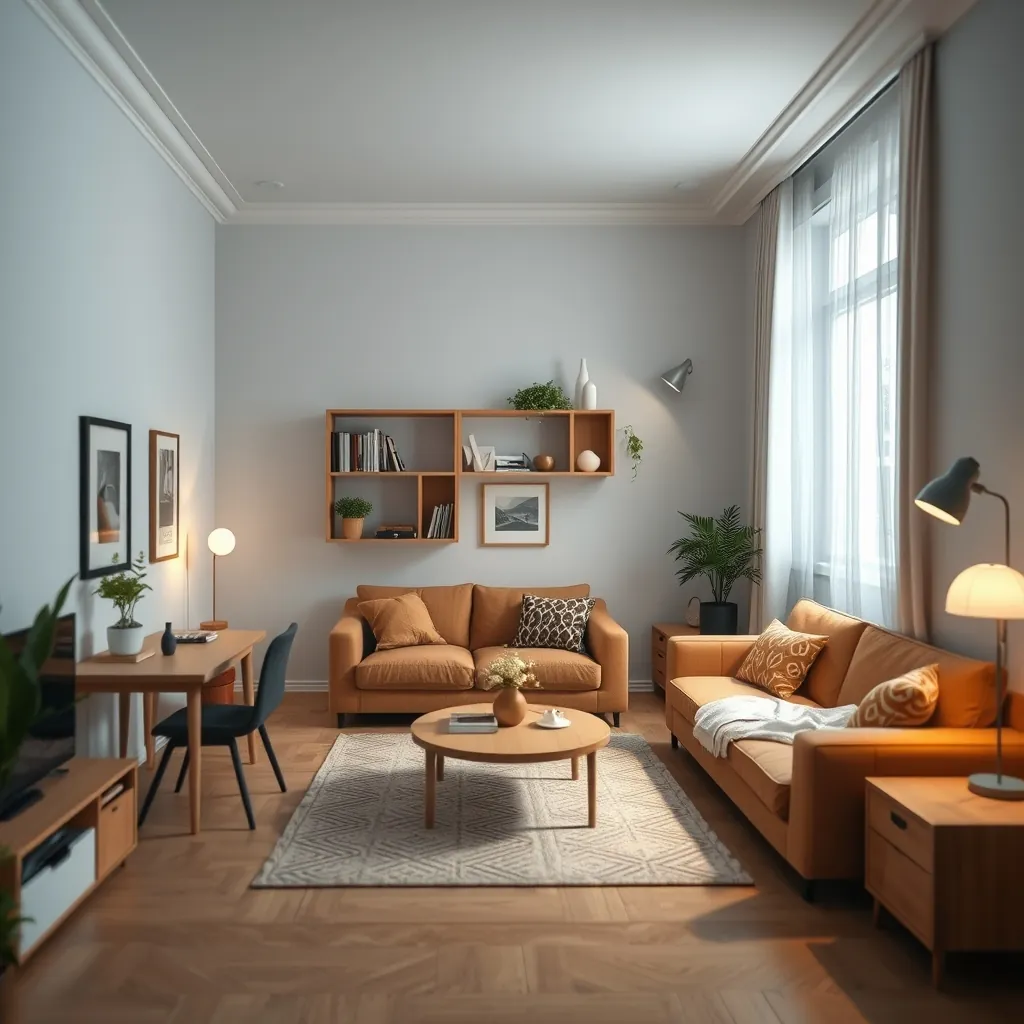
Specific spatial layouts can significantly influence the functionality of a small apartment. For instance, an open floor plan can create a sense of flow and connection between spaces. Alternatively, using furniture to define distinct areas, such as a living zone and a work zone, can enhance usability while maintaining an organized look.
Using Mirrors to Create Illusion of Space
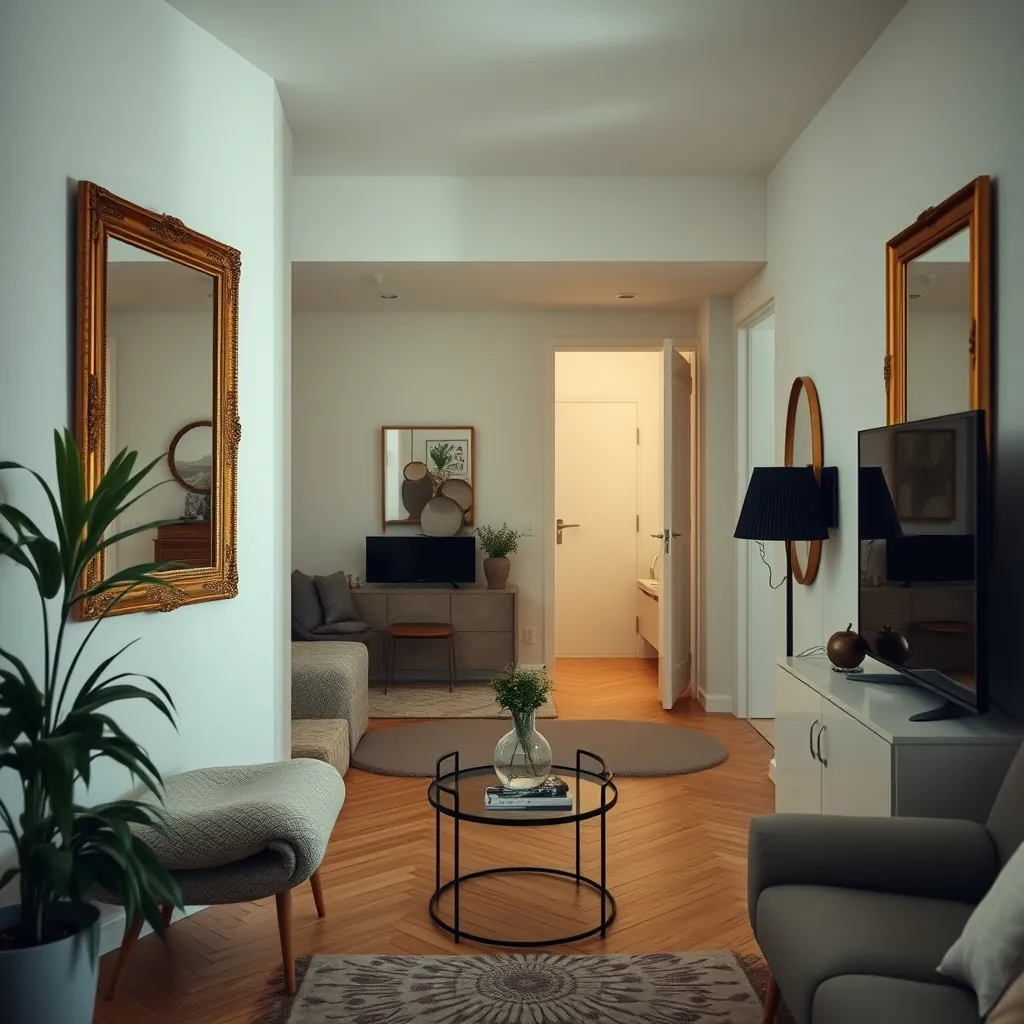
Mirrors are powerful tools in small apartment design. They can create an illusion of depth and space, making rooms feel more expansive. Positioning mirrors across from windows allows natural light to bounce around the room, further enhancing the airy feel of the apartment.
Leave a Reply